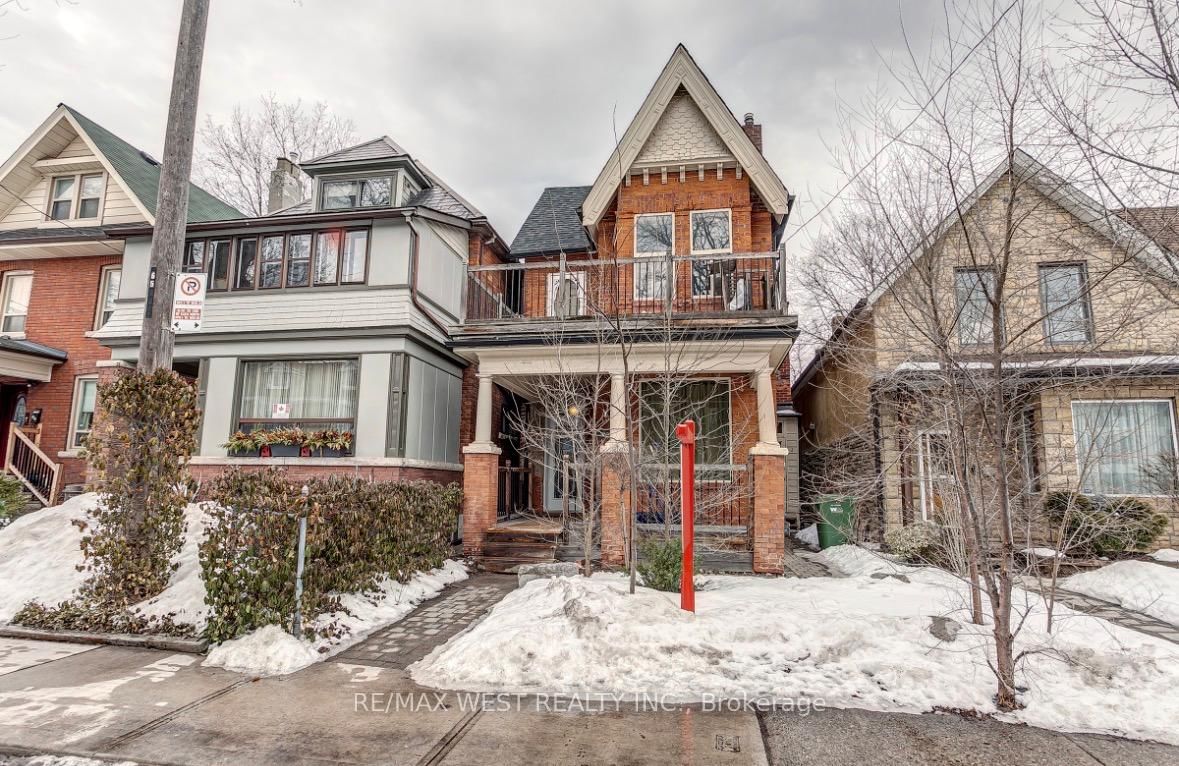
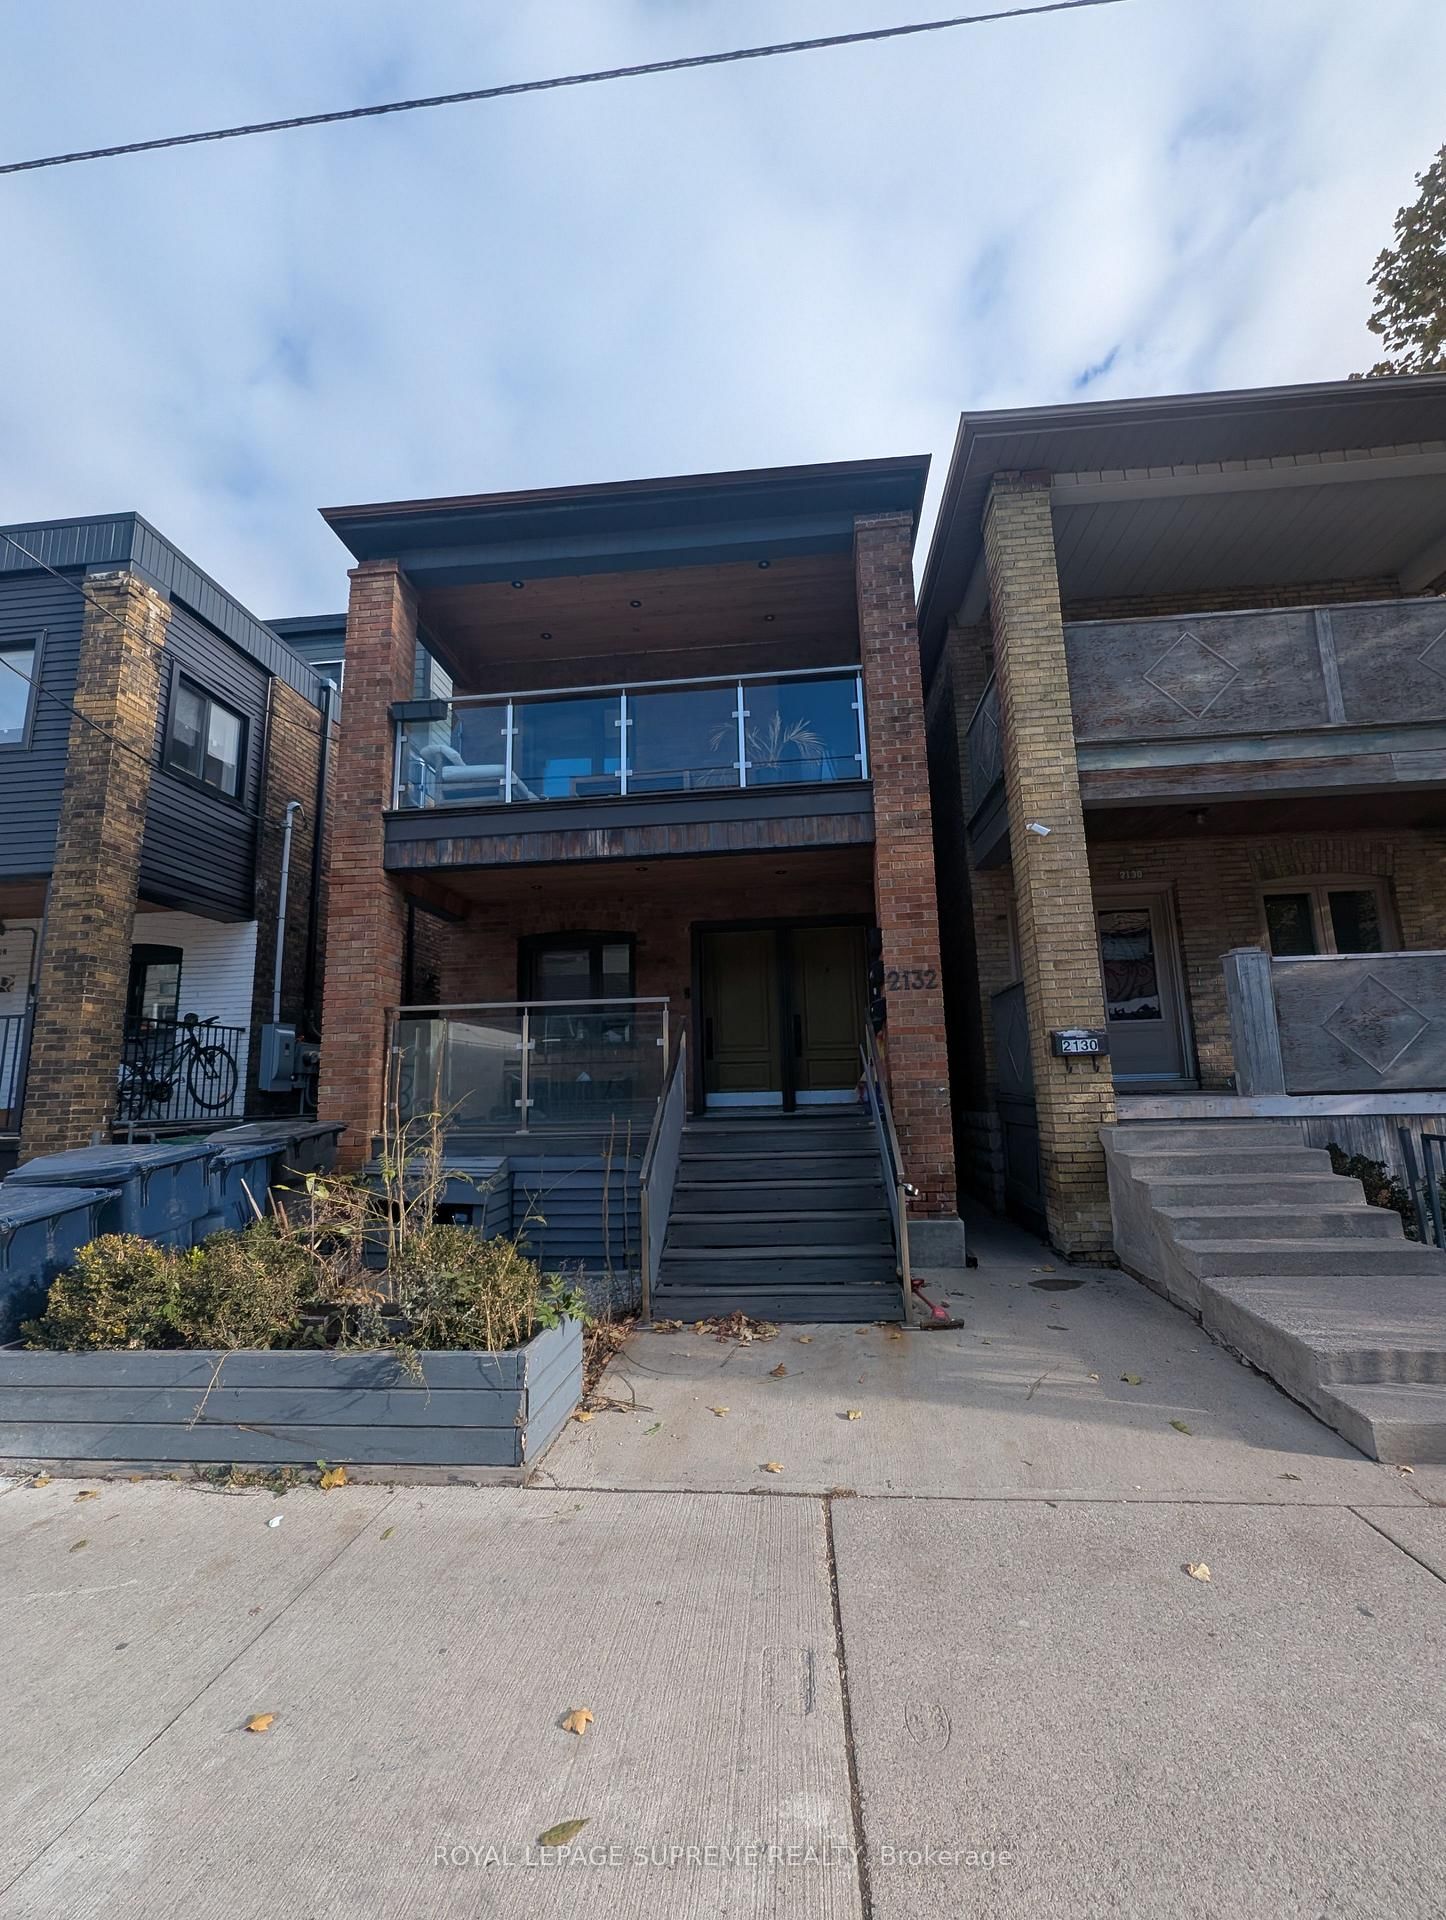
<-- style PDP --> Lower-329 Runnymede Road, Toronto - Detached for lease for $1,725
  • new
  • for lease

Lower-329 Runnymede Road

Toronto, Ontario, M6S 2Y5 - High Park North

$1,725

  • Neighbourhood

    High Park North

  • Major Intersection

    Runnymede Rd & Bloor St

  • Listed Since: 18 day(s)

  • Last update: today

Overview

  • Property Type

    Detached, 2-Storey

  • Bedrooms

    1

  • Bathrooms

    1

  • Basement

    Apartment + Sep Entrance

  • Kitchen

    1

  • Total Parking

    n/a

  • Lot Size

    30x120 (Feet)

  • Taxes

    n/a

  • Type

    Freehold

Property Description

Property description for Lower-329 Runnymede Road, Toronto

Live in the heart of Bloor West Village, just a 4-minute walk from Runnymede Subway Station and Bloor Street. This bright, beautifully renovated lower-level apartment offers a clean, modern and comfortable place to call home in a quiet residential neighbourhood, with shops, restaurants, cafés, transit and High Park all just minutes away. Renovated from top to bottom in 2019, the apartment features a smart open-concept layout that naturally separates the living and kitchen space from the sleeping area, creating a spacious feel while still offering a sense of privacy. Please note that the sleeping area is partially open and does not have a door, making the space feel larger and more connected to the rest of the apartment. The suite features nearly 7-foot ceilings with no bulkheads except at the entry, sleek pot lights throughout, and windows in the living room, kitchen and sleeping area that bring in plenty of natural light. The modern kitchen includes stainless steel appliances and ample storage, while a dedicated washer and dryer add everyday convenience. Located in a lovingly maintained home, the apartment offers a quiet residential setting while being steps from the shops, cafés, restaurants and amenities along Bloor Street, with easy access to the subway and a short walk to High Park and other green spaces. Street parking is available. The owners live upstairs and take pride in maintaining a clean, quiet and well-kept home. A great opportunity to enjoy a comfortable home in one of Toronto's most established, walkable and convenient west-end neighbourhoods. Available from November 15, 2026.

Listed by KELLER WILLIAMS PORTFOLIO REALTY

  • MLS #

    W13684710

  • Sq. Ft

    < 700

  • Sq. Ft. Source

    MLS

  • Lot Irregularities

    n/a

  • Year Built

    Available Upon Request

  • Pool

    None

  • Drive

    Street Only

  • Garage

    None

  • Total Parking

    0

  • Family Room

    N

  • Den

    N

  • Exterior

    Brick

  • Fireplace

    N

  • Roof

    Asphalt Shingle

  • Foundation

    Block

  • Elevator

    n/a

  • Water View

    n/a

  • Laundry Level

    Lower

  • Heat

    Forced Air

  • A/C

    Central Air

  • Water

    Municipal

  • Water Supply

    n/a

  • Sewers

    Sewers

  • Central Vac

    N

  • Kitchen

    4.29 x 4.15 ft Lower level

    Stainless Steel Appl, Window, Combined W/Living

  • Living

    4.29 x 4.15 ft Lower level

    Pot Lights, Window, Combined W/Kitchen

  • Bathroom

    1.63 x 2.3 ft Lower level

    3 Pc Bath, Ceramic Floor, Pot Lights

  • Br

    2.62 x 4.03 ft Lower level

    Window, Pot Lights, Closet

  • MLS #

    W13684710

  • Sq. Ft

    < 700

  • Sq. Ft. Source

    MLS

  • Lot Irregularities

    n/a

  • Year Built

    Available Upon Request

  • Pool

    None

  • Drive

    Street Only

  • Garage

    None

  • Total Parking

    0

  • Family Room

    N

  • Den

    N

  • Exterior

    Brick

  • Fireplace

    N

  • Roof

    Asphalt Shingle

  • Foundation

    Block

  • Elevator

    n/a

  • Water View

    n/a

  • Laundry Level

    Lower

  • Heat

    Forced Air

  • A/C

    Central Air

  • Water

    Municipal

  • Water Supply

    n/a

  • Sewers

    Sewers

  • Central Vac

    N

  • Kitchen

    4.29 x 4.15 ft Lower level

    Stainless Steel Appl, Window, Combined W/Living

  • Living

    4.29 x 4.15 ft Lower level

    Pot Lights, Window, Combined W/Kitchen

  • Bathroom

    1.63 x 2.3 ft Lower level

    3 Pc Bath, Ceramic Floor, Pot Lights

  • Br

    2.62 x 4.03 ft Lower level

    Window, Pot Lights, Closet

Thinking of Selling?

Find Out Your Home’s Value in Today’s Market!

No Email or Signup is required to view your home estimate.

estimate your home value

Contact Manoj Kukreja

Sales Representative,
Century 21 People’s Choice Realty Inc.,
Brokerage
(647) 576 - 2100

Manoj profile avatar

Property History

Property history for Lower-329 Runnymede Road, Toronto

This property has been sold 2 times before. Create your free account to explore sold prices, detailed property history, and more insider data.

Sign In / Register

Thinking of Selling?

Find Out Your Home’s Value in Today’s Market!

No Email or Signup is required to view your home estimate.

estimate your home value

Contact Manoj Kukreja

Sales Representative, Century 21 People’s Choice Realty Inc., Brokerage
(647) 576 - 2100

Manoj profile avatar

Recent Sold Listings in High Park North, Toronto

Popular Cities